8,714 listings, but only 250 max can be displayed.
Sort by
336 51st Ave. N, North Myrtle Beach
$1,217,625
4 Beds ⋅ 5 Baths ⋅ 2607630 MLS
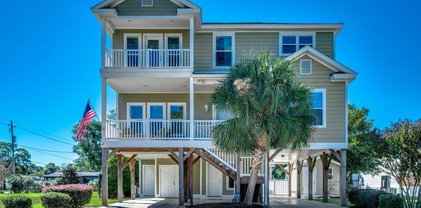
Experience the pinnacle of coastal living in this impeccably renovated 4-bedroom, 3.5-bath channel home in the heart of Cherry Grove. Reimagined from the studs up between late 2018 and 2019, this residence offers the rare peace of mind that comes with having all heated living space situated safely above the flood zone. Inside you'll find authentic hardwood floors, tongue-and-groove ceilings, and a modern aesthetic defined by contemporary cable railings and designer lighting. The chef’s kitchen is a focal point of the main level, featuring granite countertops, a classic subway tile backsplash, and custom cabinetry. Three of the four spacious bedrooms boast walk-in closets, while the bathrooms offer fully tiled showers and updated plumbing fixtures throughout. The renovation included a new seawall and a large oversized paver patio which you don't see often in Cherry Grove. The exterior features a new fence installed in 2023, a custom outdoor shower with composite decking, and professional stone landscaping. For those who need extra utility, the ground level provides a massive two-section workshop with built-in shelving and an additional finished storage room equipped with quartz countertops, sink, and a refrigerator. The perfect property for a Primary Residence, Home at the Beach, or a high-income producing Rental property, it is truly a gem in Cherry Grove with nothing quite like it!

336 51st Ave. N, North Myrtle Beach

Listing courtesy of Listing Agent: Russell Auth () from Listing Office: Century 21 Palms Realty.

Selling Office: RE/MAX Southern Shores NMB.

4105 N Ocean Blvd., Myrtle Beach
$1,215,000
4 Beds ⋅ 3 Baths ⋅ 2607586 MLS
Welcome to 4105 N Ocean Blvd a 1935 built rare opportunity to own a beautifully appointed ocean-view residence along the prestigious Golden Mile of Myrtle Beach. Nestled among iconic live oaks and just steps from the sand, this 4-bedroom, 3-bathroom home offers the perfect blend of coastal charm, comfort, and location. Wake up to the sights and sounds of the Atlantic and enjoy breathtaking ocean views right from your living space. Designed for both relaxation and entertaining, this spacious residence features an open-concept layout filled with natural light, creating an inviting coastal ambiance throughout. The kitchen is thoughtfully designed with ample cabinetry space, generous counter space, and a seamless flow into the dining and living areas—perfect for hosting family and friends after a day at the beach. Each of the four bedrooms offers comfort and privacy, while the three full bathrooms are well-appointed for convenience and style. Step outside and experience the serene beauty of the Golden Mile, where mature live oaks provide shade and character to one of Myrtle Beach’s most sought-after stretches. Whether you're enjoying your morning coffee with an ocean breeze or taking an evening stroll along the shoreline, this location delivers the ultimate coastal lifestyle. Ideal as a primary residence, vacation home, or investment property, this ocean-view gem places you close to fine dining, shopping, golf, and entertainment while still offering a peaceful, residential feel. Don’t miss your chance to own a slice of paradise on the Golden Mile. Schedule your private showing today. When this one is gone, check with us for more similar opportunities coming soon!

4105 N Ocean Blvd., Myrtle Beach

Listing courtesy of Listing Agent: Mark Fales (marksellsmyrtlebeach@gmail.com) from Listing Office: GRANDE DUNES PROPERTIES.

Selling Office: KingOne Properties.

2931 Howard Ave. Unit B, Myrtle Beach
$1,209,776
3 Beds ⋅ 4 Baths ⋅ 2501825 MLS
Welcome to Market Common; one of the only live/work designed communities along the Grand Strand. Market Common offers a variety of restaurants, local boutiques, entertainment, and service shops. All of these communal businesses are steps from the front door. The Atlantic Ocean is less than a mile away as well. This 3 bedroom 3.5 bathroom townhome overlooks the downtown Market Common area. The home is 3 stories high and boast porches on all levels. Inside you will find an elevator option to take you to all floors. There is an office/study on the first floor. Spending to much time with work; sleep in the sizeable bedroom with ensuite bath on the bottom floor. Take time off and enjoy your street side porch. Moving to the second floor you will be greeted with an open floor plan. Floors are a light hardwood, cabinets are white, and the quartz countertops complement the finishes. The living space is located on the second floor; gourmet kitchen with large pantry, formal dining area with kitchen nook, and a warm living space with impressive fireplace. The second floor has access to a porch with views of the downtown area and Valor Park. The master suite is on the 3rd floor giving amazing views of Market Common; especially from the porch area. In the luxurious master bathroom you will find a tiled shower, stand alone tub and decorative vanity. There is another bedroom with ensuite bathroom on the third floor and the laundry area. Other qualities of the home include 2 car garage, deluxe molding package, built in shelves option, and hardwood stairs.

2931 Howard Ave. Unit B, Myrtle Beach

Listing courtesy of Listing Agent: Thomas Cushman IV () from Listing Office: Sands Realty Group Inc..

Selling Office: Sands Realty Group Inc..

1163 East Isle of Palms Ave., Myrtle Beach
$1,200,000
4 Beds ⋅ 5 Baths ⋅ 2618386 MLS
Welcome to 1163 East Isle of Palms, in the highly sought after gated community of Waterway Palms Plantation, this newly built 4-bedroom,3.5-bath residence delivers the kind of polish that makes everyday living feel just a little more dressed up. White brick and Hardie accents set a refined first impression, while inside, wide-plank 10-inch oak floors and custom white oak cabinetry bring warmth, texture, and a very convincing argument for never leaving home. The main level is designed with equal parts elegance and practicality. A standout primary bedroom suite offers a spacious private bath and an impressively generous closet, creating a retreat that understands the value of both luxury and breathing room. The Great Room opens beautifully to an entertainer’s kitchen appointed with commercial-grade ZLINE appliances, a large island, walk-in pantry, mudroom, laundry, and a conveniently placed powder room. In short, this floor works hard so you do not have to. Upstairs, three additional bedrooms, two full baths, a private office, and a bonus room provide flexibility for guests, work, play, or all three at once. There is also a built in indoor and outdoor WIIM home stereo system with surround sound and an elevator shaft in place shall you wish to install later down the road. Outside, the good life continues with an in-ground pool and summer kitchen crafted for effortless hosting, celebratory dinners, and the occasional excuse to take a dip on those hot Summer days. Residents of Waterway Palms Plantation enjoy resort-style amenities including a clubhouse, community pool, pickleball courts, tennis courts, boat launch, and boat storage. With certificate of occupancy expected August1, now is the perfect time to secure your place in one of Myrtle Beach’s most sought-after communities. Arrange your private tour today.

1163 East Isle of Palms Ave., Myrtle Beach

Listing courtesy of Listing Agent: Jess Fisher (Cell: 843-446-6833) from Listing Office: King Fish Properties, Inc..

Selling Office: Rowles Real Estate.

8420 Fiano Ct., Myrtle Beach
$1,200,000
3 Beds ⋅ 4 Baths ⋅ 2616186 MLS
Located within the prestigious gated community of Grande Dunes, this custom built home offers exceptional craftsmanship, spacious living, and timeless design. Soaring 12 and 14 foot ceilings create an open, inviting feel throughout, while the thoughtfully designed split-bedroom floor plan provides both comfort and privacy. The well appointed kitchen features a professional-grade gas range and cooktop, 72 inch side by side refrigerator and freezer, and abundant workspace, making it ideal for both everyday living and entertaining. The home also includes a formal dining room, private study, formal living room, and a spacious family room that opens seamlessly to the outdoor living area. Each bedroom offers its own private en suite bath and tray ceiling, while custom window treatments are found throughout the home, including remote-controlled blinds in the family room. Step outside to a beautifully designed lanai featuring a large paver patio, outdoor kitchen and grilling area, fireplace, and tranquil fountains creating a private setting for relaxing or entertaining year round.

8420 Fiano Ct., Myrtle Beach

Listing courtesy of Listing Agent: Brandon Arnette () from Listing Office: KingOne Properties.

Selling Office: Welcome Home Realty.

5310 N Ocean Blvd. Unit 1403, Myrtle Beach
$1,200,000
3 Beds ⋅ 4 Baths ⋅ 2611060 MLS
Perched on the 14th floor in the highly sought after Southwind community, this beautifully renovated oceanfront residence offers an exceptional blend of luxury, space, and breathtaking coastal views. Featuring three bedrooms and four full bathrooms across over 2,200 heated square feet, this residence has been thoughtfully updated with high end finishes and a refined coastal design that captures the essence of oceanfront living. From the moment you enter, you are welcomed by an expansive open concept layout filled with natural light and panoramic views of the Atlantic. The living and dining areas flow seamlessly onto a large private balcony, creating the perfect setting for both relaxation and entertaining while enjoying the sights and sounds of the ocean. The kitchen has been tastefully updated and offers a clean, modern aesthetic with ample space for gathering. Each bedroom is generously sized and designed for comfort and privacy, with well appointed bathrooms that reflect a spa inspired feel. The primary suite offers a tranquil retreat with direct ocean views and a spacious layout designed for everyday luxury. Southwind is known for its resort style amenities, including indoor and outdoor pools, lazy river, fitness center, and direct beach access, all within a well maintained oceanfront setting. Ideally located along the northern end of Myrtle Beach, this residence is just moments from premier dining, shopping, golf, and entertainment, offering both convenience and an elevated coastal lifestyle. Contact the listing agent for more information and to schedule your showing today!

5310 N Ocean Blvd. Unit 1403, Myrtle Beach

Listing courtesy of Listing Agent: Joshua Carter () from Listing Office: RE/MAX Executive - Grande Dunes.

Selling Office: RE/MAX Executive - Grande Dunes.

118 Green Lake Dr., Myrtle Beach
$1,200,000
3 Beds ⋅ 3 Baths ⋅ 2609807 MLS
Welcome to this beautifully constructed 3-bedroom, 3-bathroom, 4 car garage custom home located in the highly desirable area located in the Green Lakes neighborhood by the Arcadian Golf Course. The community is east of Highway 17 business and just two blocks from the ocean, just a short golf cart ride or quick drive to the beach. No HOA!! Built in 2022, this thoughtfully designed residence offers approximately 3,200+ heated square feet of living space on an expansive nearly half-acre lot, providing both privacy and room to enjoy. Step inside to discover a spacious, open-concept floor plan filled with natural light, ideal for both everyday living and entertaining. The main living areas flow seamlessly, featuring high ceilings and quality finishes throughout. The kitchen is well-appointed with modern appliances, ample cabinetry, and generous counter space, making it perfect for hosting or casual dining. The primary suite offers a private retreat with a well-sized bedroom, en-suite bathroom, and large walk in closet. Two additional bedrooms and bathrooms provide comfort and flexibility for guests or family. Outdoor living is just as inviting, with a large yard offering endless possibilities for relaxation, entertaining, or future customization. Perfectly positioned near the Grande Dunes area, you’ll enjoy close proximity to championship golf courses, marinas, shopping, dining, and entertainment, all while being just minutes from the Atlantic Ocean. Don’t miss this opportunity to own a newer home in one of Myrtle Beach’s most sought-after coastal locations.

118 Green Lake Dr., Myrtle Beach

Listing courtesy of Listing Agent: Keri Schaeffer () from Listing Office: Keller Williams Oak and Ocean.

Selling Office: Resourceful Realty.

827 North Waccamaw Dr., Murrells Inlet
$1,200,000
6 Beds ⋅ 7 Baths ⋅ 2526391 MLS
Welcome to your coastal sanctuary at 827-B North Waccamaw Drive, Murrells Inlet, SC 29576 — a custom-built beachside residence crafted for sophisticated coastal living and lucrative rental performance. Six generously sized bedrooms, each with a private full bathroom, plus an additional half bath for guests. Ideally situated in second row to the ocean with direct and convenient beach access. Designed for both full-time living and vacation rental success: open-plan kitchen, dining and great-room on the primary living level, multiple ocean-facing balconies, and remarkable views. Private pool and expansive outdoor retreat provide the perfect venue for seaside relaxation or entertaining. Elevator servicing all floors for convenience and accessibility. Covered, under-home parking beneath the main structure ensures protection for vehicles and ease of entry. Durable construction includes Hardie-Plank siding, metal roof, irrigation system with sod, fenced backyard — all translating to lower maintenance costs. No HOA fees — maximizing return and minimizing overhead. Proven rental record. Step inside to bright, coastal-inspired interiors where the great-room, dining and kitchen flow seamlessly. Ocean views from multiple levels invite abundant natural light and refreshing sea breezes. Each of the six bedrooms offers ensuite privacy — ideal for families, multi-generation living or high-occupancy rentals. The half bath adds convenience for guests without interrupting bedroom privacy. The elevator ensures effortless transitions between floors — a true plus in beach homes with multiple levels.This residence faces the Atlantic with direct beach access steps away — making early morning walks on the sand or sunset strolls effortless. Ocean-facing balconies elevate the experience, creating outdoor living zones with sweeping views. The private pool anchors the rear outdoor space, offering a resort-style setting. With covered parking beneath the structure, this home shields vehicles and gear from the elements while preserving above-ground living space for enjoyment. Durable metal roofing, Hardie-Plank exterior siding, along with sod, irrigation and fenced backyard underscore the attention to low-maintenance longevity. The rental marketing notes that the pool, elevator and HVAC systems were recently replaced or updated.  Location & Lifestyle Advantage: Just minutes from the iconic Garden City Pier — perfect for fishing, strolling or enjoying sunset views. Near the renowned Murrells Inlet MarshWalk — waterfront dining, live music and scenic salt-marsh vistas. Easy access to Brookgreen Gardens, with its sculpture gardens and Lowcountry zoo.Short drive to the Tupelo Bay Golf Center and regional shopping, dining and entertainment hubs.Located in the highly desirable Grand Strand region of South Carolina’s coast, offering both lifestyle and investment upside.  With six ensuite bedrooms and ample communal spaces, the property is optimized for high-occupancy vacation rentals.  The combination of turnkey condition, elevator access, pool and beach adjacency makes it highly competitive in the coastal rental market. This Home Stands Out!!! Rare combination of beach-proximate location (second row, direct access) plus full size (6 bedrooms, 6 full baths + half bath). Proven rental history and turnkey condition with recent system updates. Premium amenities (pool, elevator, multiple balconies, private parking) rarely found together in this market.Low maintenance construction and no HOA fees enhance long-term cost efficiency. Prime lifestyle location offering both beach living and proximity to dining/entertainment hubs. This exceptional coastal residence at 827-B North Waccamaw Drive offers the best of low-maintenance luxury and high-income potential. Whether you’re seeking a full-time residence with resort-style amenities or a high-performing vacation rental property, it delivers on all fronts.

827 North Waccamaw Dr., Murrells Inlet

Listing courtesy of Listing Agent: Liat Edri () from Listing Office: Realty ONE Group Dockside.

Selling Office: BH & G Elliott Coastal Living.

8172 Wacobee Dr., Myrtle Beach
$1,195,000
5 Beds ⋅ 3 Baths ⋅ 2609816 MLS
Elegant, peaceful, oasis.... are just some of the words that describe this 5BR/3BA, all Brick Custom Home on one of the largest lakefront lots in the exclusive Plantation Lakes community. Modern features throughout this home include; a gourmet kitchen, a spacious livingroom with a modern fireplace and 2-story ceilings, a master bedroom retreat that looks like the cover of a magazine, a master bath with a spa-like freestanding tub and a separate exotic shower, a huge walk-in closet, an entertainment room that is an island on its own, a large saltwater pool that overlooks one of the largest areas on the lake, a boat slip with custom pavers and firepit, massive storage, and so much more!! Picture yourself sitting in some Adirondack chairs near the lake sipping on your favorite evening beverage and watching an amazing sunset. This community is close to all Myrtle Beach has to offer, with easy access to major roads. These roads will lead you to some amazing restaurants, incredible shopping, top rated medical facilities, great entertainment, and some of the prettiest beaches on the East coast. Properties like this are few and far between!!! Now is the time to call Plantation Lakes​​‌​​​​‌​‌​​​​‌‌​​‌‌​‌‌​​‌​​​‌​‌ "HOME"!

8172 Wacobee Dr., Myrtle Beach

Listing courtesy of Listing Agent: Shannon Thompson () from Listing Office: KingOne Properties, LLC.

Selling Office: Realty ONE Group Dockside.

7476 Sarteano Dr., Myrtle Beach
$1,190,000
3 Beds ⋅ 3 Baths ⋅ 2614796 MLS
Welcome to 7476 Sarteano Dr, an exceptional direct Intracoastal Waterway residence located within the highly sought-after Del Webb community in Grande Dunes. Built in 2024 and perfectly positioned to capture breathtaking waterway views, this beautifully designed Low Country home offers the rare combination of luxury, comfort, and resort-style living in one of Myrtle Beach’s premier 55+ communities. From the moment you enter, the home is filled with natural light and stunning views of the Intracoastal Waterway. The thoughtfully designed single-level floor plan features 3 bedrooms, 3 full bathrooms, an open concept living area, and a spacious Carolina room ideal for relaxing or entertaining while watching boats pass by. The gourmet kitchen is designed for both function and style with a large work island, solid surface countertops, stainless steel appliances, natural gas cooktop, pantry, breakfast bar, and abundant cabinetry. The spacious primary suite offers peaceful waterway views along with a beautifully appointed bathroom featuring double vanities, a garden tub, walk-in shower, and oversized walk-in closet. Luxury vinyl plank flooring, custom finishes, and quality craftsmanship continue throughout the home. Outdoor living is equally impressive with a covered front porch, rear patio, and an incredible waterfront setting that creates the perfect backdrop for morning coffee or evening sunsets over the waterway. The oversized garage provides additional storage space and convenience. Del Webb at Grande Dunes offers an unmatched lifestyle with resort-style amenities including indoor and outdoor pools, tennis and pickleball courts, fitness center, clubhouse, walking trails, day docks, bocce courts, and a full calendar of social activities. Owners also enjoy exclusive access to the Grande Dunes Ocean Club featuring oceanfront pools, private beach access, dining, and private events. Located just minutes from golf, dining, shopping, medical facilities, and the beach, this is a rare opportunity to own a nearly new direct waterway home in one of Myrtle Beach’s most desirable communities.

7476 Sarteano Dr., Myrtle Beach

Listing courtesy of Listing Agent: Jake Lee (Office: 843-443-9400) from Listing Office: Keller Williams Innovate South.

Selling Office: Keller Williams Innovate South.

9106 Sanremo Ln., Myrtle Beach
$1,190,000
4 Beds ⋅ 3 Baths ⋅ 2603854 MLS
Tucked inside the prestigious Grande Dunes, this Mediterranean-inspired retreat at 9106 Sanremo Lane feels less like a house and more like a private escape. Built by Arthur Rutenberg and still practically brand new, every inch of this custom home was designed with intention--elevated, elegant, and effortlessly comfortable. From the moment you arrive, the dramatic tower entrance sets the tone. Step inside and you'll immediately notice the new hardwood flooring that flows throughout the home, adding warmth and a seamless, high-end feel to every room. In the bathrooms and laundry room, new tile flooring adds both durability and a polished finish that complements the home's sophisticated style. The thoughtfully designed split floor plan offers privacy for both owners and guests. At the center of it all is a stunning kitchen anchored by a show-stopping waterfall island, with additional cabinets, new RH lighting, and a hidden walk-in pantry--perfect for everything from quiet mornings at home to hosting elegant dinner parties. With three beautifully appointed bedrooms and three full baths, the home strikes the perfect balance between luxury and livability. A versatile flex space provides room for a home office, den, or creative studio. Even the garage was elevated with epoxy flooring, creating a clean, finished look that matches the rest of the home's quality. And then there's the backyard. Expansive 90-degree sliding glass doors open the living space completely, creating that unforgettable indoor-outdoor "wow" moment. Step outside to your private resort-style retreat featuring a pool with waterfall and spa, surrounded by mature landscaping that creates a serene, secluded atmosphere. It's the kind of space where evenings stretch a little longer and every day feels like you're on vacation. Living in Grande Dunes means more than owning a beautiful home---it means embracing a lifestyle. This premier 2,200-acre coastal community stretches from the Atlantic Ocean to the Carolina Bays Preserve and offers unmatched amenities, including a 25,000-square-foot Ocean Club with oceanfront pools and dining, two championship 18-hole golf courses, a deep-water marina, Har-Tru tennis facilities, on-site restaurants, and miles of scenic biking and walking trails. If you've been searching for a home that combines custom craftsmanship, modern upgrades, and true resort-style living in Myrtle Beach, this is it. Welcome to your Mediterranean oasis in Grande Dunes!

9106 Sanremo Ln., Myrtle Beach

Listing courtesy of Listing Agent: The Mills Group Team () from Listing Office: Century 21 Barefoot Realty.

Selling Office: CENTURY 21 Thomas.

925 Shipmaster Ave., Myrtle Beach
$1,185,000
4 Beds ⋅ 5 Baths ⋅ 2604370 MLS
Agent / Owner. This 3,900+ heated square foot custom-built showpiece is the definition of elevated modern luxury. Featuring 4 bedrooms and 4.5 baths each bedroom designed as a private en suite and thoughtfully split throughout the home for ultimate privacy this residence delivers both sophistication and functionality at every turn. From the moment you enter through the custom front door onto bourbon street herringbone tile, the attention to detail is undeniable. A dramatic 26-foot ceiling anchors the main living space, complemented by extensive custom trim, designer tile selections, layered ceiling lighting, and a striking modern catwalk with metal railing overlooking the custom staircase. The chef’s kitchen is fully equipped with 48-inch appliances, abundant custom cabinetry, built-in pantry, under-cabinet lighting, and custom waterfall countertops. Entertain effortlessly with a dedicated coffee bar, wet bar, and an impressive sunken living room featuring a sophisticated fireplace with built-in shelving and accent lighting. A custom California wine rack adds a refined touch for collectors. The owner’s suite is a retreat of its own, complete with fireplace, detailed trim work, custom built-ins, and a show-stopping bathroom offering extensive cabinetry, makeup space, and an oversized steam shower with nightlight vents and bluetooth speakers. Upstairs includes two additional en suite bedrooms, an exquisite loft ideal for office or flex space, plus a bonus entertainment room featuring an additional wet kitchen area and private sauna. Outdoor living is just as exceptional. A massive vaulted under-roof lanai features a gas fireplace and a fully equipped outdoor BBQ kitchen with sink and island seating and another additional outdoor sitting area. Enjoy the bluetooth omni logic dipping pool/spa surrounded by a turf for a clean, modern aesthetic. Sonos surround sound flows seamlessly inside and out. Additional highlights include: • 3-car garage • Spray foam insulation • Downstairs laundry with abundant cabinetry and counter space • Built-in pantry and custom storage throughout • Shore closet and custom built-in closets • Fenced backyard backing to private pond and wooded preserve Located in an amenity-rich gated community offering sidewalks, boat/RV storage, private boat launch, pickle ball courts, tennis courts, basketball goal, day docks, clubhouse, and pool this home delivers a lifestyle that is unmatched. Fully upgraded and move in ready today. Schedule your showing today! Owner is a licensed South Carolina real estate agent.

925 Shipmaster Ave., Myrtle Beach

Listing courtesy of Listing Agent: The Davis Team (Cell: 843-421-5483) from Listing Office: EXP Realty LLC.

Selling Office: EXP Realty LLC.

9017 Loggerhead Ct., Myrtle Beach
$1,175,000
4 Beds ⋅ 4 Baths ⋅ 2621089 MLS
Welcome to 9017 Loggerhead Court, a stunning almost new home tucked into a quiet cul de sac on a serene pond in the prestigious, gated community of The Bluffs on the Waterway. This home has been extensively upgraded and thoughtfully renovated, offering a true move in ready lifestyle for its next owner. Step outside to your own private backyard oasis, complete with a gorgeous pool featuring a spa, heater, and chiller for year round enjoyment, along with a patio addition, a fully renovated outdoor kitchen with an upgraded grill and outdoor refrigerator, updated stone facade, and outdoor lighting perfect for evening entertaining. Relax on the covered back porch under remote controlled screens, rain or shine, day or night. Inside, the split bedroom floor plan offers a beautifully updated guest suite that has been fully renovated to be barrier free and ADA accessible, featuring a gutted, curbless shower, an ADA sink, widened doorways, and fresh tile and paint throughout. Enjoy total peace of mind with a whole house water filtration system, a monitored security alarm with cameras, and a whole house surge protector. All new landscaping, irrigation, and landscape lighting elevate the curb appeal even further. Inside, soaring ceilings, a gas fireplace with custom built ins, and an open concept family room and dining space create the perfect setting for gathering with family and friends. A huge work island with breakfast bar, a gas stove, and a spacious corner pantry offer plenty of room to cook and entertain, along with a built in beverage fridge and wine rack. The primary suite is a true retreat, with a spa like bath featuring dual vanities, a huge walk in shower, a separate soaking tub, and an oversized walk in closet with custom built ins. Upstairs, an additional bedroom with bonus room flexibility, a full bath, and a large walk in storage room round out this exceptional floor plan. Living in The Bluffs on the Waterway means resort style amenities at your fingertips, with two clubhouses, a community pool, tennis and basketball courts, a children's play area, and private boat storage and launch access, all just minutes from Myrtle Beach's beaches, dining, shopping, and top rated schools. Homes like this do not come along often. Schedule your private showing today and start living the VacationLife you have been dreaming of.

9017 Loggerhead Ct., Myrtle Beach

Listing courtesy of Listing Agent: Jennifer Burgess () from Listing Office: JTE Real Estate.

Selling Office: FI&CS LLC.

2931 Howard Ave. Unit C, Myrtle Beach
$1,165,225
3 Beds ⋅ 4 Baths ⋅ 2501826 MLS
Welcome to Market Common; one of the only live/work designed communities along the Grand Strand. Market Common offers a variety of restaurants, local boutiques, entertainment, and service shops. All of these communal businesses are steps from the front door. The Atlantic Ocean is less than a mile away as well. This 3 bedroom 3.5 bathroom townhome overlooks the downtown Market Common area. The home is 3 stories high and boast porches on all levels. Inside you will find an elevator option to take you to all floors. There is a grand foyer area when you walk in the front door. A nice sized bedroom with ensuite bath welcomes the guest on the first floor as well. Take time off and enjoy your street side porch. Moving to the second floor you will be greeted with an open floor plan. Floors are a light hardwood, cabinets are white, and the quartz countertops complement the finishes. The living space is located on the second floor; gourmet kitchen with large island , formal dining area, and a warm living space with impressive fireplace. The second floor has access to a porch with views downtown. The master suite is on the 3rd floor giving amazing views of Market Common; especially from the porch area. In the luxurious master bathroom you will find a tiles shower, stand alone tub, and decorative vanity. There is another bedroom with ensuite bathroom on the third floor and the laundry area. Need to get some work done; office/study on the 3rd floor as well. Other qualities of the home include 2 car garage, large/useable pantry, deluxe molding package, built in shelves option, and hardwood stairs.

2931 Howard Ave. Unit C, Myrtle Beach

Listing courtesy of Listing Agent: Thomas Cushman IV () from Listing Office: Sands Realty Group Inc..

Selling Office: BHHS Coastal Real Estate.

304 Spartina Ct., North Myrtle Beach
$1,165,000
5 Beds ⋅ 6 Baths ⋅ 2528015 MLS
Back on the market, no fault of the Seller. Experience luxury coastal living in this custom-designed 5 bedroom, 5.5 bath residence, on a quiet cul-de-sac, in an ICW Community, Impressive 5463 heated sq. ft and 6,648 under roof, showcasing high-end finishes, thoughtful design and serene water views from nearly every window. Four of the five bedrooms have private ensuites, including a spa like primary retreat designed for ultimate relaxation. The main floor area embraces an open concept layout with a fireplace framed by custom carpentry and tranquil views. The gourmet kitchen is a chef's dream, featuring a spacious island with a built in sink, all SS appliances, gas stove w/vent hood, tile back splash, pot filler and a walk-in pantry. The kitchen flows into the open concept living area. The dining area is surrounded by windows and offers pond and ICW views, creating a warm and inviting space for everyday living. Large sliding doors lead to a seamless, screened-in dining area for al fresco dining with peaceful pond and fountain views. Main level primary suite, complete with elegant finishes and tranquil views, creating a true oasis for relaxation. The primary spa-inspired ensuite bathroom boast dual vanities, an over-sized walk-in tile shower and a spacious custom walk-in closet. A second ensuite on the opposite side of the main level is currently being used as a office. There is also a laundry room with a sink and storage cabinetry on the main level. The third floor boasts a large multi-purpose room-perfect for a media, fitness, playroom or home office, two ensuite bedrooms with beautiful water views and walk-in closets. An additional flex room, completes the upper level retreat. The ground level is a world of its own, designed with versatility in mind. A full mother-daughter suite with a kitchen and a private entrance offers complete independence. The expansive layout is currently an office, billiard and a media room revealed through barn doors and sliders leading to a tranquil patio with water views and a fenced yard. There is also room for a swimming pool in the rear yard, if desired. There is a two car garage plus a sport sized car/golf cart garage. This ground level delivers endless possibilities for extended family, guests or a luxurious personal retreat. An exceptional home combines luxury, functionality and breathtaking scenery and just a golf ride to the Beach! Truly a must see.

304 Spartina Ct., North Myrtle Beach

Listing courtesy of Listing Agent: Russo Team () from Listing Office: Century 21 Barefoot Realty.

Selling Office: Blue Strand Real Estate Group.

9475 Lake Swamp Rd., Nichols
$1,164,000
2612151 MLS
Exceptional 179-acre hunting, recreational, and investment property located in the Ketchuptown area of Nichols in Horry County. This diverse tract features approximately 70 acres of well-drained open fields suitable for agriculture, food plots, or other potential income-producing uses, along with 109 acres of mature timber offering excellent wildlife habitat and long-term timber investment value. The property includes a 1-acre pond that serves as a reliable water source while enhancing the natural beauty of the landscape. With approximately 3,800 feet of road frontage, the tract offers outstanding accessibility and potential for subdivision, multiple homesites, or future development opportunities. Improvements include a 2,000-square-foot home with 3 bedrooms and 1 bath, ideal for use as a primary residence, hunting lodge, weekend retreat, or rental property. Two barns provide ample storage for equipment and supplies. The property is well suited for hunting and outdoor recreation, featuring multiple established baiting sites and a mix of upland and lowland terrain that supports a strong deer and wildlife population. Conveniently located approximately 38 miles from Myrtle Beach, this property offers a rare combination of privacy, recreation, accessibility, and investment potential.

9475 Lake Swamp Rd., Nichols

Listing courtesy of Listing Agent: Gibson Brown () from Listing Office: Century 21 Palms Realty.

Selling Office: Century 21 Palms Realty.

8136 Living Tide Dr., Myrtle Beach
$1,161,317
4 Beds ⋅ 4 Baths ⋅ 2522284 MLS
At 2,777 heated sq. ft. this 2-story Jefferson plan located on lot 68, which has water views, is a 4 bedroom, 3.5 bath with a 2-car attached garage. Come live the Grande Dunes lifestyle at Living Dunes in our new construction homes with lakefront, water view or private perimeter homesites available. Located on the North end of Myrtle Beach less than 1 mile from the ocean, Living Dunes features low-country style single and multi-family homes constructed by locally renowned, CRG Homes, Inc. Our homes are built with elevated materials and practices that surpass regulations allowing you to own a quality home that is energy efficient with easy maintenance. Residents have superior on-site amenities with a zero-entry free form swimming pool that offers a tanning shelf, well-appointed clubhouse, miles of walking trails, 10 acres of lakes, and green spaces. Thoughtful design and unprecedented amenities, the community’s location offers convenient access to the beach, Grande Dunes Ocean Club, Marina, golf courses, and several major marketplaces with groceries, pharmacies, shopping, dining, fitness, health care, salons, and more. Live Local, Live Smart, Living Dunes. All measurements and square footage are approximate and not guaranteed. Buyer responsible for verification.

8136 Living Tide Dr., Myrtle Beach

Listing courtesy of Listing Agent: Penny Walls () from Listing Office: CRG Homes.

Selling Office: CRG Homes.

9445 Carrington Dr., Myrtle Beach
$1,160,000
5 Beds ⋅ 6 Baths ⋅ 2609827 MLS
Experience elegant lakefront living in this 5-bedroom, 5.5-bath home located in the sought-after Plantation Lakes community. Step into a grand foyer adorned with a stunning chandelier and sweeping staircase, setting the tone for the sophistication throughout. The open-concept great room features floor-to-ceiling fireplace, coffered ceilings, and breathtaking lake views, flowing seamlessly into the kitchen—complete with custom cabinetry, granite countertops, and a spacious breakfast nook overlooking the water. The first-floor primary suite is a serene retreat with new carpet, direct patio access, dual walk-in closets, and a spa-inspired en suite bathroom showcasing dual vanities, a jetted tub, and remote-controlled blinds. The first floor also includes a formal dining room ideal for entertaining and a private home office. Every additional bedroom features its own en suite bathroom, offering comfort and privacy for family and guests. Upstairs, a fifth bedroom opens onto a wrap-around balcony with panoramic lake views, while a bonus room above the three-car garage provides flexible space for a gym, media room, or guest suite. Outside, enjoy meticulously landscaped grounds with new sod and mulch, a fenced backyard, and a private boat dock and deck (replaced five years ago). Residents of Plantation Lakes enjoy resort-style amenities, including a clubhouse, pools, tennis courts, basketball courts, and a children’s playground, all within minutes of shopping, dining, and beautiful beaches. This exceptional home is impeccably maintained and ready to impress—schedule your private tour today!

9445 Carrington Dr., Myrtle Beach

Listing courtesy of Listing Agent: Kerri Oppedisano (Office: 843-796-2111) from Listing Office: Plantation Realty Group.

Selling Office: Redfin Corporation.

7299 Cartrette Rd., Aynor
$1,150,000
3 Beds ⋅ 2 Baths ⋅ 2606704 MLS
Discover the ultimate escape where outdoor adventure and tranquility meets custom refined luxury. Tucked away in Aynor, SC this estate offers a rare opportunity to own a private sanctuary set on a sprawling 86+ acres of picturesque land without sacrificing the pulse of the coast - with easy access to Highways 701 and 22 leading into the shopping conveniences and amenities of Myrtle Beach. Leave the world behind as you enter a landscape defined by towering timber, mature hardwoods, and absolute stillness. This is a true haven for outdoor enthusiasts, intentionally designed to observe wildlife in their natural habitat, climb one of the various tree stands, or pin point your accuracy on the shooting range. Whether your sipping coffee to the symphony songbirds, exploring your own private ATV trail system, or casting a rod on the fully stocked pond -- tranquility awaits. Do not be fooled by the steel structure which boasts plenty of garage, workshop, and storage space for all the toys. Two large attics allow for an abundance of storage keeping things tidy. As you walk inside you will immediately see the homeowner's pride through custom craftsmanship. Beautiful grain tile flooring sprawls throughout, complimentted by meticulous wood trim and crown molding. Sold wood cross buck barn doors optimize the natural setting. Custom cypress cabinets with solid surface counter tops highlight a chef's dream of a kitchen. The vaulted ceilings with upgraded fixtures provide a sense of open spaciousness. The primary suite is a must see. Walk into the primary bath and you will feel as if you just entered a magical spa experience. Relax and unwind in the garden tub or steam in the oversize tile shower. The custom shelving and storage within the oversized primary walk in closet lacks no attention to detail and organization. There even is a safe room for all of your outdoor supplies and equipment. Two separate HVAC systems help balance this split floor plan residence along with great insulating properties built in during the construction process. This home and property is truly a must see to appreciate - take in a sense of tranquility by inquiring today. The expansiveness of this property is only limited to your imagination... maybe a vineyard, equestrian retreat, outdoor sporting haven, or wedding venue - inquire with Horry County Zoning directly for additional use questions. All measurements and information is deemed accurate, but subject to the purchaser and purchaser's agent's verification.

7299 Cartrette Rd., Aynor

Listing courtesy of Listing Agent: Jason Whedon () from Listing Office: INNOVATE Real Estate.

Selling Office: ICE Mortgage Technology INC.

309 Sunset Trail, Myrtle Beach
$1,130,000
4 Beds ⋅ 4 Baths ⋅ 2612566 MLS
309 Sunset Trail is a rare opportunity to own a fully restored historic Myrtle Beach cottage just 1.5 blocks from the ocean. Originally built in the 1940s and thoughtfully renovated beginning in 2019, this 4-bedroom, 3.5-bath home perfectly blends timeless coastal charm with modern luxury and efficiency. Original wood floors and ceilings, reclaimed tongue-and-groove paneling, vintage-inspired fixtures, and curated architectural details preserve the home’s character, while all major systems—including electrical, plumbing, HVAC, insulation, windows, and roofing—have been completely updated to current standards. The spacious floor plan features multiple living areas with fireplaces, a designer kitchen with walk-in pantry, butler’s pantry, wine cellar, and modern appliances, plus a luxurious primary suite with fireplace, clawfoot tub, walk-in shower, and hidden laundry chute. Outside, enjoy lush mature landscaping, a private backyard oasis, and welcoming coastal outdoor spaces designed for year-round enjoyment. Additional upgrades include a standing seam metal roof, spray foam attic insulation, Hardi Plank siding, hurricane tie-downs, sound-insulated interior walls, custom cedar porch details, and a stunning stained-glass front door handcrafted by a Greenville artisan. Conveniently located near shopping, dining, golf, Market Common, Broadway at the Beach, Brookgreen Gardens, major highways, and the beautiful beaches of the Grand Strand, this extraordinary property offers the perfect combination of historic craftsmanship, modern comfort, and coastal living. Don’t miss your chance to own a truly one-of-a-kind Myrtle Beach cottage.

309 Sunset Trail, Myrtle Beach

Listing courtesy of Listing Agent: Fully Involved Team () from Listing Office: INNOVATE Real Estate.

Selling Office: RE/MAX Southern Shores.

3805 S Ocean Blvd. Unit 1602, North Myrtle Beach
$1,125,000
4 Beds ⋅ 4 Baths ⋅ 2621158 MLS ⋅ Windy Hill Dunes BLDG.
Experience coastal living in this beautifully updated four-bedroom, four-full-bath oceanfront condo at 3805 South Ocean Boulevard, Unit 1602, in North Myrtle Beach. Located on the 16th floor, this spacious penthouse-style floor plan offers breathtaking panoramic views of the Atlantic Ocean and an exceptionally large oceanfront balcony, perfect for enjoying spectacular sunrises over the water. Built in 2000, this well-maintained high-rise concrete-and-steel building offers durability and convenience. The building features a parking garage located directly across the street, along with an impressive collection of amenities including a private beach access, pool, hot tub, lazy river, exercise room, and multiple Green Eggs in the grilling area. Inside, the unit has been thoughtfully updated with an updated kitchen featuring stainless-steel appliances and solid-surface countertops, as well as updated bathrooms. The spacious layout provides plenty of room and privacy for family and guests. The property is being offered fully furnished, making it an ideal opportunity for home buyers. The HOA fee covers exterior building insurance, water and sewer, elevator service, pool service, landscaping, security, cable, internet access, pest control, and maintenance. Owners are responsible only for their contents insurance and electricity within the unit, simplifying ownership. With its prime oceanfront location in North Myrtle Beach, expansive balcony, penthouse floor plan, updated finishes, furnished interiors, and extensive amenities, Unit 1602 offers a rare opportunity to own a spacious oceanfront retreat along the Grand Strand!

3805 S Ocean Blvd. Unit 1602, North Myrtle Beach

Listing courtesy of Listing Agent: JSprings Team () from Listing Office: Century 21 Barefoot Realty.

Selling Office: Snead Realty Group.

5020 Middleton View Dr., Myrtle Beach
$1,125,000
5 Beds ⋅ 4 Baths ⋅ 2613239 MLS
Welcome to 5020 Middleton View Drive, a stunning 5-bedroom (or 4 bedroom + bonus), 3.5-bath custom home in Waterway Palms Plantation, one of Carolina Forest’s premier gated Intracoastal Waterway communities. Perfectly positioned on one of the community’s standout lots with peaceful lake/pond views, fountains and beautiful greenery surrounding the clubhouse peninsula, this home offers an exceptional blend of luxury interior finishes, thoughtful storage, smart-home features, and resort-style outdoor living. From the gorgeous mahogany front door and large front porch to the the backyard which was completely transformed in 2025, this home has it all! The backyard paradise is truly the showpiece of the property, featuring a saltwater concrete pool, 3 barstools with marble tops inside the pool, tanning ledge with bubbler, heater/chiller, raised feature wall with three waterfalls, oversized 8x8 hot tub, fire pit with built in bench, putting green/game area/tanning space, fresh professional landscaping, tons of landscape and pool lighting (controllable by app) and a huge outdoor island with quartzite countertops and built-in gas grill. The outdoor aluminum fencing with two gates finishes off the space. Plus enjoy the screened porch that overlooks the pool and water view and includes built-in speakers, creating the perfect setting for relaxing, entertaining, or enjoying Carolina sunsets. Inside, the home is equally impressive with hardwood flooring, beautiful trim details, beam accents, gas fireplace, built in bookcases, formal dining, and spacious open concept living. The kitchen is designed for both everyday living and entertaining with a large work island, quartz countertops, stainless steel appliances, pantry, 36-inch gas range, custom-built/stained wood hood, refrigerator, and beverage cooler. The primary suite is located on the main level and offers a tray ceiling, spa-style bath with double sinks, garden tub, oversized walk-in shower with two shower heads plus an additional slide bar with handheld sprayer, linen closet, and an incredible walk-in closet with an additional dedicated closet for shoes, purses, and accessories. Go up the hardwood staircase to the upstairs where the home continues with spacious bedrooms, a large bonus room, and excellent walk-in storage options, including a huge pull-down attic plus an additional attic space off the bonus room that is ideal for holiday decorations and seasonal storage. Additional upgrades include two separate HVAC systems for upstairs and downstairs comfort, irrigation system, smart thermostats, video doorbell, select smart switches, Sonos surround sound system with i-pad docking station, built-in speakers in the great room, screened porch, and primary bathroom, plus video cameras in the screened porch, bonus room, and living room. The garage has also been upgraded with overhead storage racks, slat wall storage, workbench, and storage cabinet. The home has been gently used, well maintained and there has never been dogs/cats. Waterway Palms Plantation offers one of the best amenity packages in Carolina Forest, including a stunning clubhouse, fitness room, pool table, gazebos, pools, hot tub, playground, tennis, pickleball, basketball, boat storage area, and boat ramp access to the Intracoastal Waterway. This is not just a home; it is a private resort-style retreat in one of Myrtle Beach’s most desirable waterway communities. Be sure to check out the virtual tour and schedule your showing today!

5020 Middleton View Dr., Myrtle Beach

Listing courtesy of Listing Agent: The Hereda Team () from Listing Office: Carolina Crafted Homes.

Selling Office: EXP Realty LLC.

8163 Wood Pass Lane, Myrtle Beach
$1,115,091
3 Beds ⋅ 3 Baths ⋅ 2513807 MLS
Come live the Grande Dunes lifestyle at Living Dunes in our new construction homes with lakefront, water view or private perimeter real estate available. Located on the North end of Myrtle Beach less than 1 mile from the ocean, Living Dunes features low-country style single and multi-family homes constructed by locally renowned, CRG Homes. Our homes are built with elevated materials and practices that surpass regulations allowing you to own a quality home that is energy efficient and eco-friendly. Our kitchens feature designer quality Elmwood cabinets, with soft close doors and drawers, cove crown molding, and a light rail with under cabinet LED lighting. In our list of standard specifications are quartz countertops, tile backsplash, stainless steel appliances, 2 x 6 construction, impact resistant windows, natural gas, Rinnai tankless water heaters, Icynene spray foam insulation and cutting-edge home technology. As Myrtle Beach’s first Gigabit community, Living Dunes provides residents with internet connections faster than the average, meaning more time spent doing what you want. Residents have superior on-site amenities with a zero entry free form swimming pool. that offers a tanning shelf, well appointed clubhouse, miles of walking trails, 10 acres of lakes, and green spaces. Thoughtful design and unprecedented amenities, the community’s location offers convenient access to the beach, Grande Dunes Ocean Club, Marina, golf courses, and several major marketplaces with groceries, pharmacies, shopping, dining, fitness, health care, salons, and more. Live Local, Live Smart, Living Dunes. All measurements and square footage are approximate and not guaranteed. Buyer responsible for verification. Photos shown are of another similar plan in Living Dunes." Quality construction is a priority at Living Dunes. All homes built with 2x6 exterior walls, spray foam insulation, tank-less water heater, high impact-resistant windows, GAF Timberline HDZ LayerLock Shingles, custom Elmwood cabinetry certified by Environmental Stewardship Program Smart home package features in ceiling speakers, keyless entry, Ecobee thermostat, remote view able security, irrigation, along with other apps all operated via your own smart phone! Living Dunes is a boutique community, sits less than 1/2 a mile from the beach where residents have gated parking and full access to the beautiful, resort like, amenities of the exclusive Grande Dunes Ocean Club. Living Dunes is walking distance to great restaurants and shopping. Enjoy the on-site amenities of 8 miles of paved walking trails and sidewalks, large free-formed pool with zero entry and tanning shelf, clubhouse, outdoor event area and wood burning fireplaces and pockets of green space. Experience a higher standard of living today. Square footage is approximate and not guaranteed. Buyer is responsible for verification.

8163 Wood Pass Lane, Myrtle Beach

Listing courtesy of Listing Agent: Stacy Davis () from Listing Office: CRG Homes.

Selling Office: Lokation Real Estate.

24 Chapin Circle, Myrtle Beach
$1,111,250
4 Beds ⋅ 3 Baths ⋅ 2529917 MLS
Just a short and easy walk from the beach, welcome to 24 Chapin Circle, a remarkable lakefront home located within the prestigious Dunes Club, set on a beautifully landscaped 0.43-acre lot with over 100 feet of shoreline and serene lake views from every room. The professionally designed grounds feature river rock ground cover, fruit trees, an herb and rose garden, and mature Magnolia, all supported by a lake-fed irrigation system with three programmable zones providing no-cost watering. A new circular driveway with brick edging and a new asphalt drive enhance the impressive curb appeal. Inside, the home offers abundant closet and attic storage, two internal stairways, and a peaceful setting with no road noise--only the soothing sound of ocean waves nearby. Elegant crown moulding, plantation shutters, custom window treatments, and beautiful tile and hardwood floors create a refined interior throughout. A second den-style living area provides an ideal space for entertaining, relaxing, or hosting guests separate from the main living area. The updated kitchen showcases new granite countertops, recessed lighting, cabinet modifications, wall tile, stainless appliances, custom cabinetry, and a built-in water purification system for both the kitchen and refrigerator. The stunning primary suite features an updated bath with a new walk-in shower and mirrors, while custom cabinetry continues through the laundry room and garage for exceptional organization. Three HVAC zones provide efficient, customized comfort, making the home ideal for both everyday living and entertaining, with the HVAC units having been recently replaced for added peace of mind. Additional upgrades include new glass sliders and windows in the living room, a new garage door, and fresh interior and exterior paint. Located within Myrtle Beach's premier golf community--home to the area's best golf course and recent PGA tournaments--this exceptional property offers privacy, luxury, and an unmatched lifestyle. With the beach just minutes away by foot, you’ll enjoy coastal living at its finest every day.

24 Chapin Circle, Myrtle Beach

Listing courtesy of Listing Agent: Greg Harrelson Sales Team () from Listing Office: Century 21 The Harrelson Group.

Selling Office: CENTURY 21 Boling & Associates.

405 Calhoun Dr., Murrells Inlet
$1,110,000
5 Beds ⋅ 5 Baths ⋅ 2526112 MLS
Elevate your beach lifestyle with "newest Upscale Resale," a Garden City Beach compound built on two desirable lots — a turnkey retreat with room to expand and perfect for an owner looking to scale their coastal presence or launch a high-performing short-term rental. The main home offers 5 bedrooms and 5 full bathrooms (all upstairs bedrooms ensuite), an open floor plan with travertine tile, knotty-pine wainscoting, custom cabinetry, a built-in bar with wine fridge, and 2,583 heated sq ft of refined living. Ground-level living includes the 5th bedroom and full bath for easy guest access or multigenerational needs. Outdoor living is epic: a custom 400+ sq ft lanai, pool, fenced yard with new Zoysia sod, and a massive 1,400 sq ft stick-built boat house with its own heated/cooled full bathroom and a 20x20 covered patio featuring an outdoor fireplace. Practical upgrades completed in 2024 include a new roof, appliances, pool pump, and hot water heater. Additional features: HardiePlank siding, epoxy garage floor, chair lift, upstairs laundry, and Roger England craftsmanship-builder. The L-shaped, two-lot site is not in a designated flood zone, giving you ground-level build options free of elevated flood-zone constraints — ideal for adding an ADU, garage-level living, or other value-add improvements. The total property footprint is 5,530 sq ft (Under Roof), which provides substantial elbow room to adapt the compound to your vision. And guess what? NO HOA. This compound is an outstanding STR (Short Term Rental) opportunity: five private ensuite bedrooms, a separate massive boat-house with its own heated and cooled full bathroom, pool, and multiple outdoor entertaining areas create strong guest separation and premium nightly potential. Never rented — move in and operate immediately or launch a professionally managed STR with turnkey appeal. Showings by appointment only. Experience the scale and possibilities in person — this is a rare chance to own a multifunctional Garden City Beach compound built for both lifestyle and income.

405 Calhoun Dr., Murrells Inlet

Listing courtesy of Listing Agent: Mo Paul's Team () from Listing Office: Salt Realty.

Selling Office: The Litchfield Company Real Estate.

5021 Wynfield Dr., Myrtle Beach
$1,100,000
4 Beds ⋅ 4 Baths ⋅ 2619072 MLS
Welcome to 5021 Wynfield Drive, a beautifully updated modern home in the highly desirable Plantation Point community, ideally situated in the heart of Myrtle Beach. Offering approximately 4,424 heated square feet, this impressive residence features four bedrooms, three-and-a-half bathrooms, stylish finishes, and multiple flexible living spaces designed for entertaining, working from home, and comfortable coastal living. The bright, thoughtfully designed interior blends contemporary updates with spacious, functional living areas. Generously sized rooms, abundant natural light, and modern finishes create a fresh and inviting atmosphere throughout the home. Additional features include a whole-house water filtration system, along with surround sound and built-in speakers throughout the downstairs living areas and around the pool, creating the perfect setting for everyday enjoyment and entertaining. A private study located just off the primary suite provides a quiet and convenient setting for working from home, reading, or relaxing. The second downstairs bedroom, currently used as a home gym, offers exceptional versatility and could easily serve as a guest bedroom, fitness room, hobby space, playroom, or multipurpose area. Upstairs, an expansive 672-square-foot bonus room with a closet provides even more flexibility. This impressive space could serve as a fifth bedroom, guest retreat, media room, game room, or additional living area. One of the upstairs bedrooms is also already plumbed for a future bathroom, providing the opportunity to add another bath. The resort-style backyard is one of the property’s most remarkable features. The oversized 20-by-40-foot pool is a rare find in Plantation Point, offering abundant room for swimming, relaxing, and entertaining. A hot tub spills directly into the pool, creating a tranquil water feature and an elevated resort-like experience. Multiple outdoor living areas, together with poolside speakers, provide the ideal setting for dining, lounging, grilling, and hosting gatherings with family and friends. The spacious primary suite offers a peaceful private retreat, while the additional bedrooms provide comfort and privacy for family members or guests. Plantation Point is centrally located near Myrtlewood Golf Club, the Intracoastal Waterway, shopping, dining, entertainment, medical facilities, and the beautiful beaches of the Grand Strand. With its modern updates, flexible interior spaces, whole-house water filtration system, integrated sound system, exceptional outdoor amenities, and convenient Myrtle Beach location, 5021 Wynfield Drive is truly a standout property. Schedule your private showing and experience the space, style, and resort-inspired lifestyle this exceptional home has to offer. Owner is a licensed South Carolina real estate licensee.

5021 Wynfield Dr., Myrtle Beach

Listing courtesy of Listing Agent: Keri Schaeffer (Cell: 843-655-7594) from Listing Office: Keller Williams Oak and Ocean.

Selling Office: INNOVATE Real Estate.

Provided courtesy of The Coastal Carolinas Association of REALTORS®. Information Deemed Reliable but Not Guaranteed. Copyright 2026 of the Coastal Carolinas Association of REALTORS® MLS. All rights reserved. Information is provided exclusively for consumers’ personal, non-commercial use, that it may not be used for any purpose other than to identify prospective properties consumers may be interested in purchasing.