Share this with your friends


+18437910055
Secure Home FInder LLC
467 Noah Ave., Myrtle Beach, SC 29579
- $619,000
- 4
- BD
- 3
- BA
- 3,205
- SqFt





- List Price
- $619,000
- Status
- ACTIVE
- MLS#
- 2612177
- Price Change
- ▼ $10,000 1789619054
- Days on Market
- 144
- Property Type
- Detached
- Bedrooms
- 4
- Full Baths
- 3
- Half Baths
- 1
- Total Square Feet
- 3,805
- Total Heated SqFt
- 3205
- Lot Size
- 9,147
- Region
- 10b Myrtle Beach Area--Carolina Forest
- Year Built
- 2023
Property Description
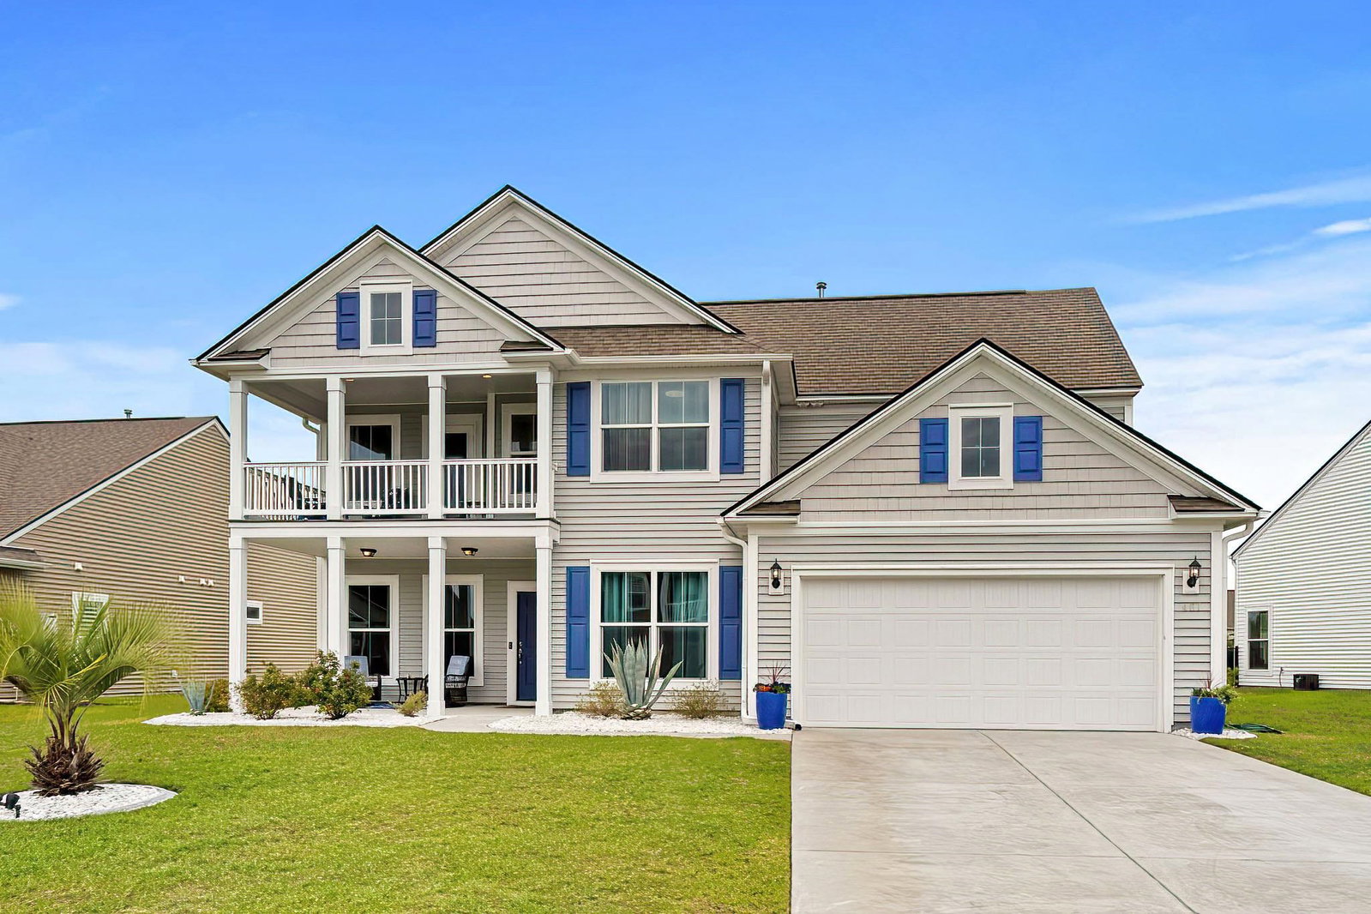
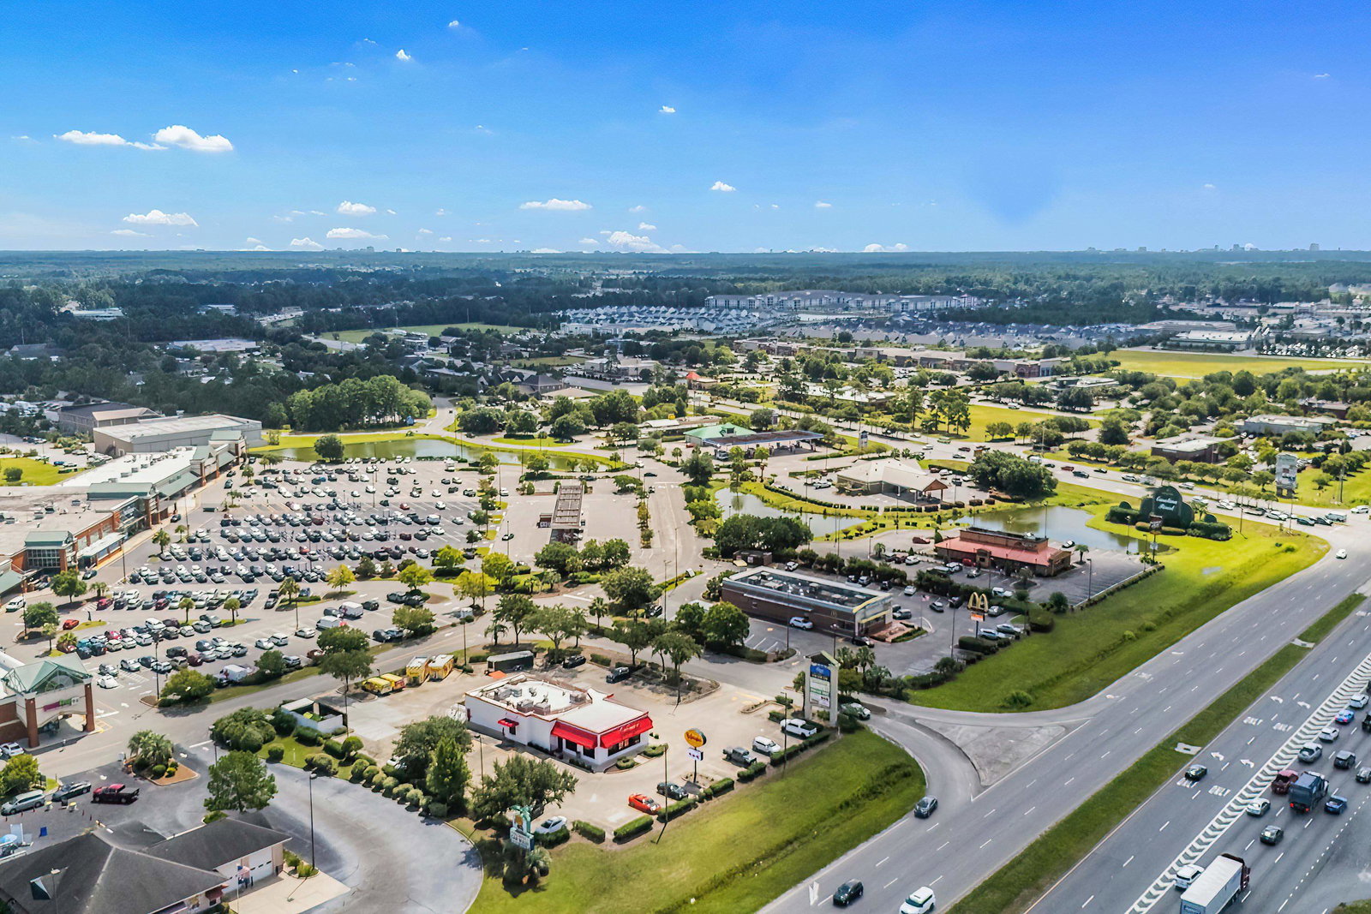
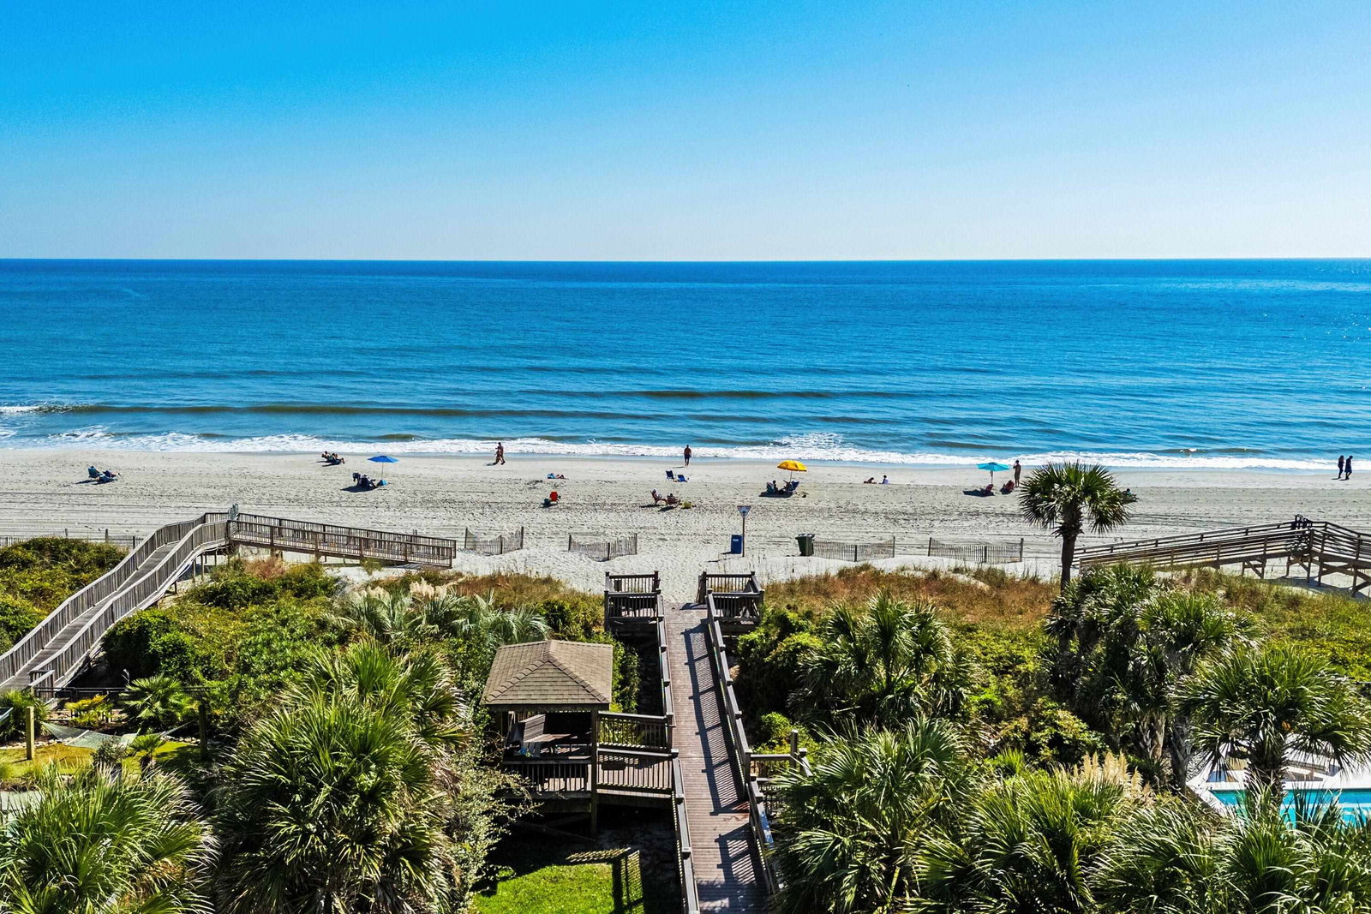
Beautiful pond views, a first-floor primary suite, flexible living spaces, and a 3-car tandem garage come together in this upgraded Berkshire Forest home. Set on a desirable pond lot, the home offers impressive curb appeal with double-stacked front porches and private access to the upper porch from the second floor, creating a classic Lowcountry look. Inside, the thoughtfully designed floor plan provides plenty of room to spread out. The first-floor primary suite offers comfort and privacy, while an additional downstairs flex room with a closet can serve as a fifth bedroom, guest room, home office, or den. A second dedicated workspace near the staircase provides even more flexibility for working from home, studying, or homework. The heart of the home is the oversized chef's kitchen, featuring a massive center island with abundant seating and prep space. The kitchen opens to the main living area, making it ideal for entertaining and everyday living. A separate formal dining room is conveniently connected by a butler's pantry with wine chiller. Upstairs, the large loft offers another versatile living space perfect for a media room, game room, playroom, or second family room. Generously sized secondary bedrooms provide plenty of space for family and guests, including two with walk-in closets. You'll also appreciate the easily accessible walk-in attic storage located just off the loft. Outdoor living is equally impressive. The screened porch overlooks the large pond, providing a peaceful setting for morning coffee, outdoor dining, or relaxing at the end of the day. The 3-car tandem garage adds excellent vehicle and storage space and has been upgraded with a brand-new epoxy floor. Located in Berkshire Forest, this home combines flexible indoor living, excellent storage, beautiful water views, and inviting outdoor spaces in one of the area's most popular communities. Located within walking distance to Berkshire Forest’s newest amenity center and River Oaks Elementary School, residents enjoy access to resort-style pools, clubhouses, Lazy River, fitness amenities, walking trails, and recreational facilities in one of Carolina Forest’s most sought-after communities. This is a rare opportunity to own a spacious and beautifully maintained lakefront home that perfectly combines comfort, style, and the best of coastal Carolina living. Furniture is negotiable and some photos have been virtually staged.
Additional Information
- HOA Fees (Calculated Monthly)
- 117
- Elementary School
- River Oaks Elementary
- Middle School
- Ocean Bay Middle School
- High School
- Carolina Forest High School
- Dining Room
- SeparateFormalDiningRoom
- Exterior Features
- Porch, Patio
- Exterior Finish
- Vinyl Siding
- Family Room
- CeilingFans
- Floor Covering
- Carpet, Luxury Vinyl, Luxury Vinyl Plank
- Foundation
- Slab
- Interior Features
- Bathtub, Ceiling Fan(s), Dual Sinks, Main Level Primary, Separate Shower, Walk-In Closet(s), Bedroom on Main Level, Kitchen Island, Loft, Solid Surface Counters
- Kitchen
- Dishwasher, KitchenIsland, Pantry, SolidSurfaceCounters
- Levels
- Two
- Living Room
- CeilingFans
- Lot Description
- Lake Front, Pond on Lot, Rectangular, Rectangular Lot
- Lot Location
- Lake
- Utilities Available
- Electricity Available, Natural Gas Available, Sewer Available, Underground Utilities, Water Available
- County
- Horry
- Neighborhood
- Berkshire Forest-Carolina Forest
- Project/Section
- Berkshire Forest-Carolina Forest
- Style
- Traditional
- Parking Spaces
- 5
- Acres
- 0.21
- Heating
- Forced Air, Gas
- Utilities
- Electricity Available, Natural Gas Available, Sewer Available, Underground Utilities, Water Available
- Zoning
- Res
- Listing Courtesy Of
- Living South Realty
Listing courtesy of Listing Agent: Graham Nelson () from Listing Office: Living South Realty.

Provided courtesy of The Coastal Carolinas Association of REALTORS®. Information Deemed Reliable but Not Guaranteed. Copyright 2026 of the Coastal Carolinas Association of REALTORS® MLS. All rights reserved. Information is provided exclusively for consumers’ personal, non-commercial use, that it may not be used for any purpose other than to identify prospective properties consumers may be interested in purchasing.
Contact: