127 Clearwind Ct., Galivants Ferry, SC 29544
- $279,900
- 3
- BD
- 2
- BA
- 1,319
- SqFt




- List Price
- $279,900
- Status
- ACTIVE
- MLS#
- 2620053
- Price Change
- ▼ $5,000 1790728554
- Days on Market
- 49
- Property Type
- Detached
- Bedrooms
- 3
- Full Baths
- 2
- Total Square Feet
- 1,727
- Total Heated SqFt
- 1319
- Lot Size
- 22,651
- Region
- 17a Aynor Area--Central Includes City Of Aynor
- Year Built
- 2017
Property Description
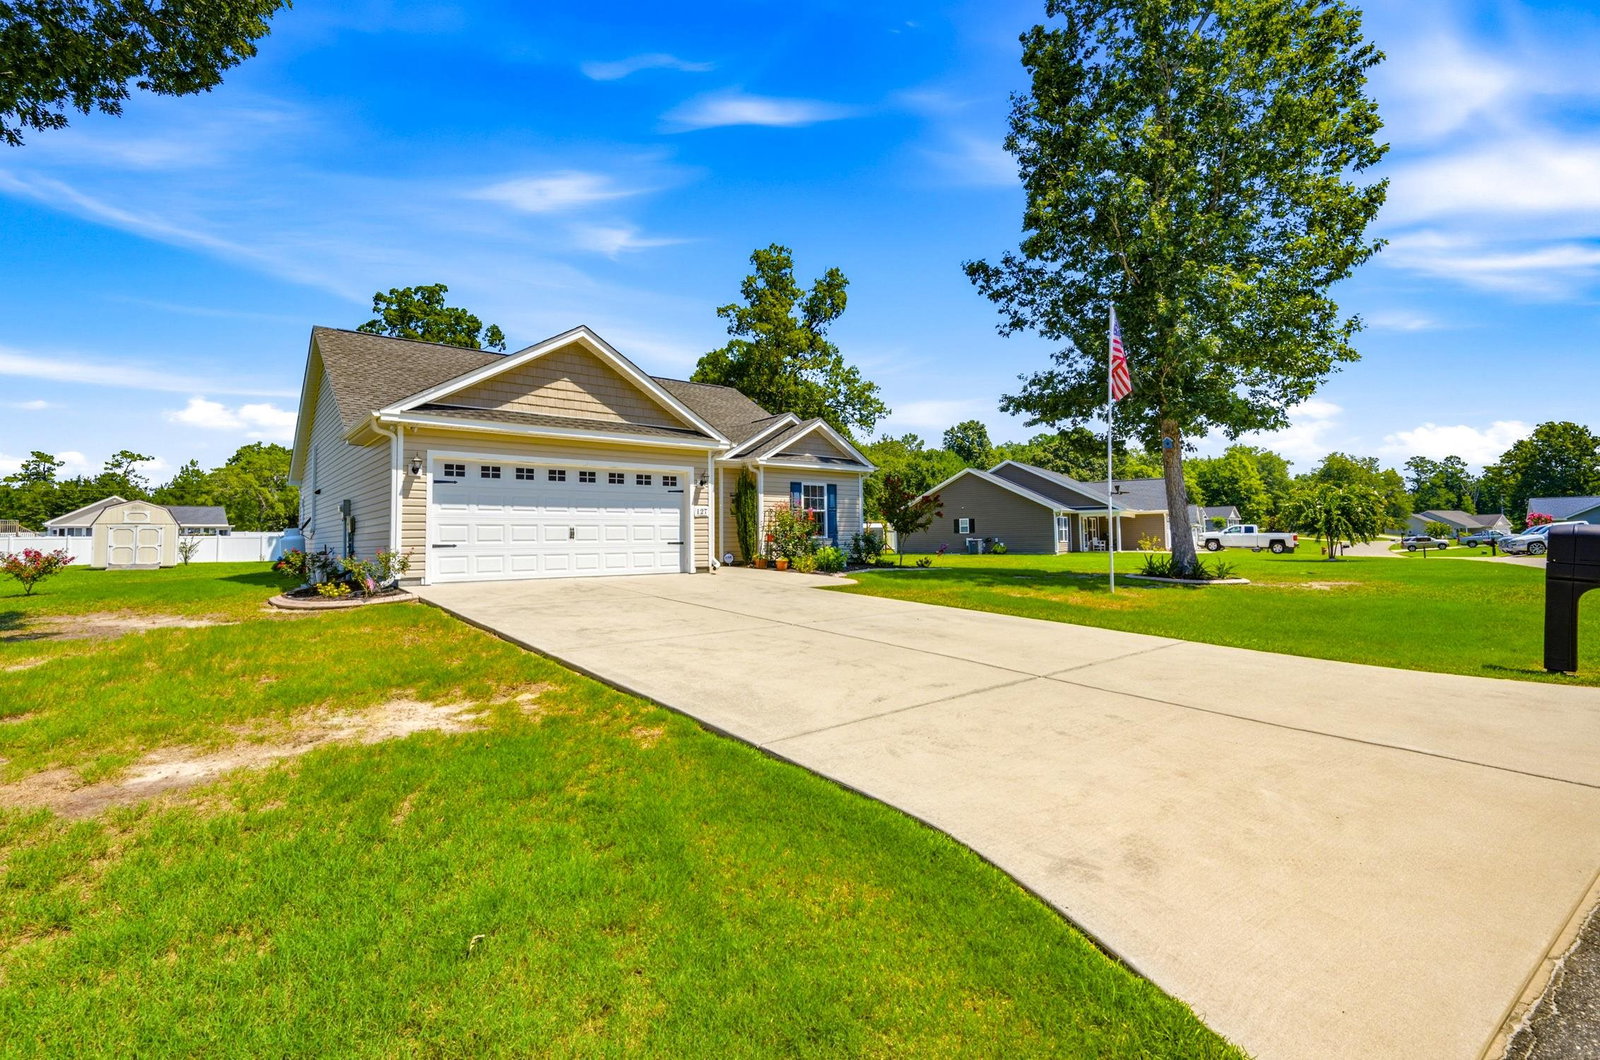
Don't miss this 3 bedroom 2 bath that sits on 0.53 acres with NO HOA! This home features many upgrades including granite counter top sin the kitchen, stainless steel appliances, and a walk-through laundry with large pantry. The kitchen has beautiful custom shaker cabinetry and LVP flooring that leads into the kitchen and living areas. You will enjoy the spacious open floor plan with 9 foot ceilings ,and exquisite crown molding throughout the main kitchen/living area. There is stunning coffered ceilings in the primary bedroom, a ceiling fan, and a walk-in closet. There is also a primary bath with double sinks and a shower. Bedrooms 2 and 3 are located at the front of the home off of the foyer area. Bedrooms are carpeted, and has a bi-fold closet. There is a full bath with tub/shower combo in the same hallway as the bedrooms, as well as a coat closet and linen closet. Current owner has done may upgrades such as new storm door, rain gutters, beautiful gas fireplace, mini split air conditioner in the garage, Curbscape Landscaping, 50 Amp Breaker and sewer cleanout for your RV. Home is on septic, but can be tapped into public sewer. Don't miss your opportunity to be in this amazing home, in the award winning Aynor school district, just minutes to the town of Aynor, and 20 mins to Conway. Schedule your showing today!
Additional Information
- Elementary School
- Aynor Elementary School
- Middle School
- Aynor Middle School
- High School
- Aynor High School
- Dining Room
- LivingDiningRoom
- Exterior Features
- Porch
- Exterior Finish
- Vinyl Siding
- Floor Covering
- Carpet, Luxury Vinyl, Luxury Vinyl Plank, Tile
- Foundation
- Slab
- Interior Features
- Beamed Ceilings, Tray Ceiling(s), Ceiling Fan(s), Dual Sinks, Fireplace, Main Level Primary, Split Bedrooms, Tub Shower, Vanity, Breakfast Bar, Bedroom on Main Level, Entrance Foyer, Stainless Steel Appliances, Solid Surface Counters
- Kitchen
- BreakfastBar, Dishwasher, KitchenExhaustFan, Pantry, StainlessSteelAppliances, SolidSurfaceCounters
- Levels
- One
- Living Room
- CeilingFans
- Lot Description
- City Lot, Irregular Lot
- Lot Location
- Inside City Limits
- Possession
- Closing
- Utilities Available
- Cable Available, Electricity Available, Other, Phone Available, Septic Available, Water Available
- County
- Horry
- Neighborhood
- Pageland Heights
- Project/Section
- Pageland Heights
- Style
- Ranch
- Parking Spaces
- 4
- Acres
- 0.52
- Heating
- Central, Electric
- Utilities
- Cable Available, Electricity Available, Other, Phone Available, Septic Available, Water Available
- Zoning
- FA
- Listing Courtesy Of
- Iron Oak Properties
Listing courtesy of Listing Agent: Teddy Hucks () from Listing Office: Iron Oak Properties.

Provided courtesy of The Coastal Carolinas Association of REALTORS®. Information Deemed Reliable but Not Guaranteed. Copyright 2026 of the Coastal Carolinas Association of REALTORS® MLS. All rights reserved. Information is provided exclusively for consumers’ personal, non-commercial use, that it may not be used for any purpose other than to identify prospective properties consumers may be interested in purchasing.
Contact: